Anjuman School and Kitchen
Client
Anjuman-e-Najmi, Dallas Inc
Location
Irving, Texas
Square Footage
31,672
Architect
MnKhan Architects PLLC
Value
$10,200,000
Market
Commercial
Overview
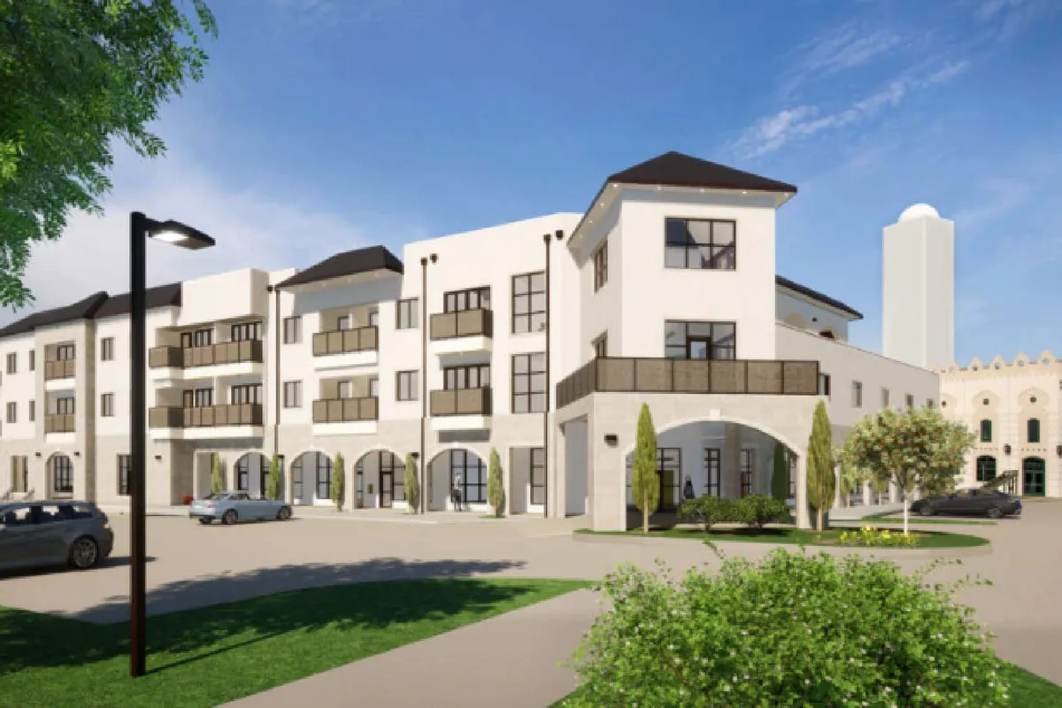
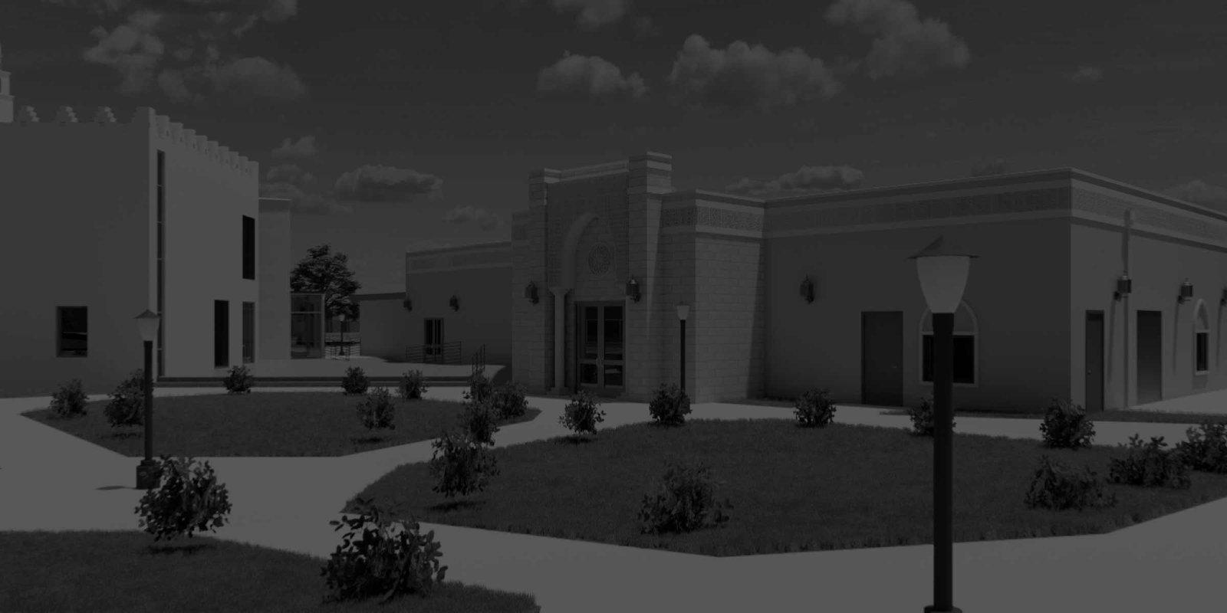
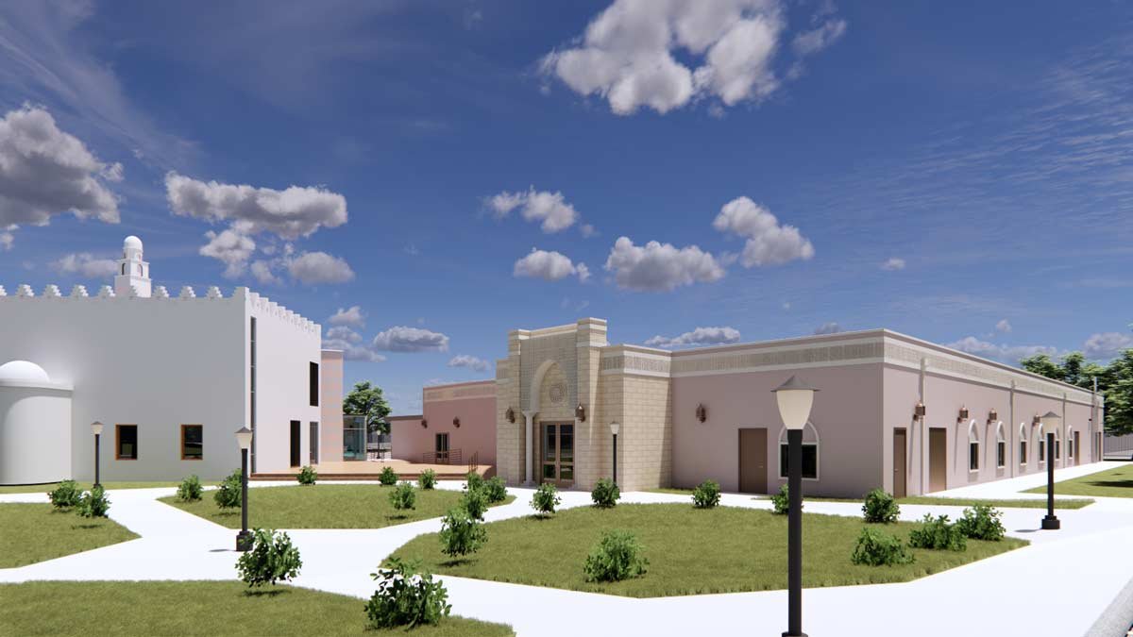
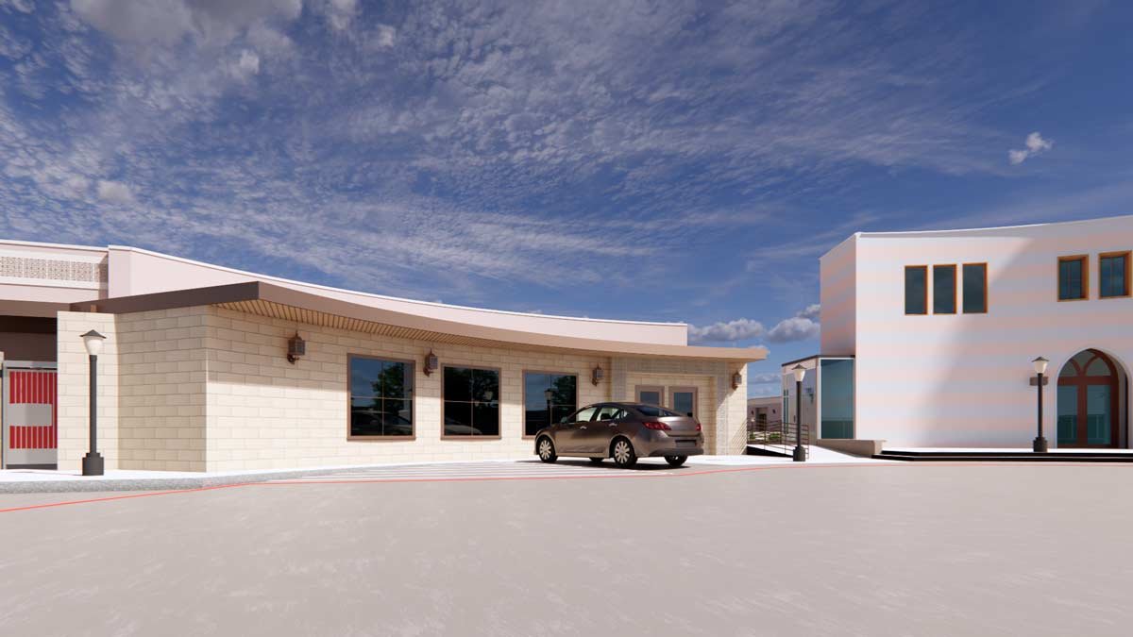
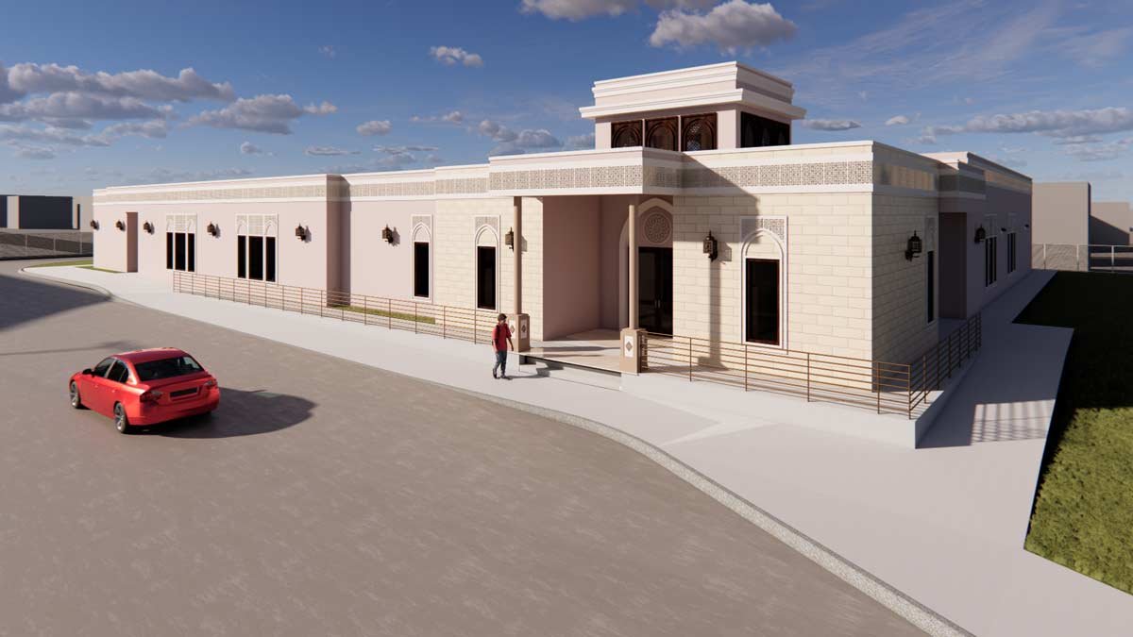
Located in Irving, Texas, the Anjuman School and Dining project consists of a renovation and expansion of the community's existing dining hall, along with the construction of a Sunday school from the ground up. Portions of the current dining hall, which is approximately 5,500 square feet, were demolished and rebuilt. The new dining hall totals 16,060 square feet and includes separate dining areas for congregants, as well as a complete kitchen remodel for the community to enjoy. The school addition includes a 15,612 square foot building with 15 classrooms, an office, restrooms, and a multipurpose hall for the community’s activities.
Our Projects
From hospitality and medical office buildings to industrial facilities, historical renovations, and commercial environments, we approach each project with a proprietary discovery process designed to uncover operational needs, project risks, and long-term goals early.
The result is a more organized construction experience with greater accountability, and a partner that stays engaged from concept through completion.